


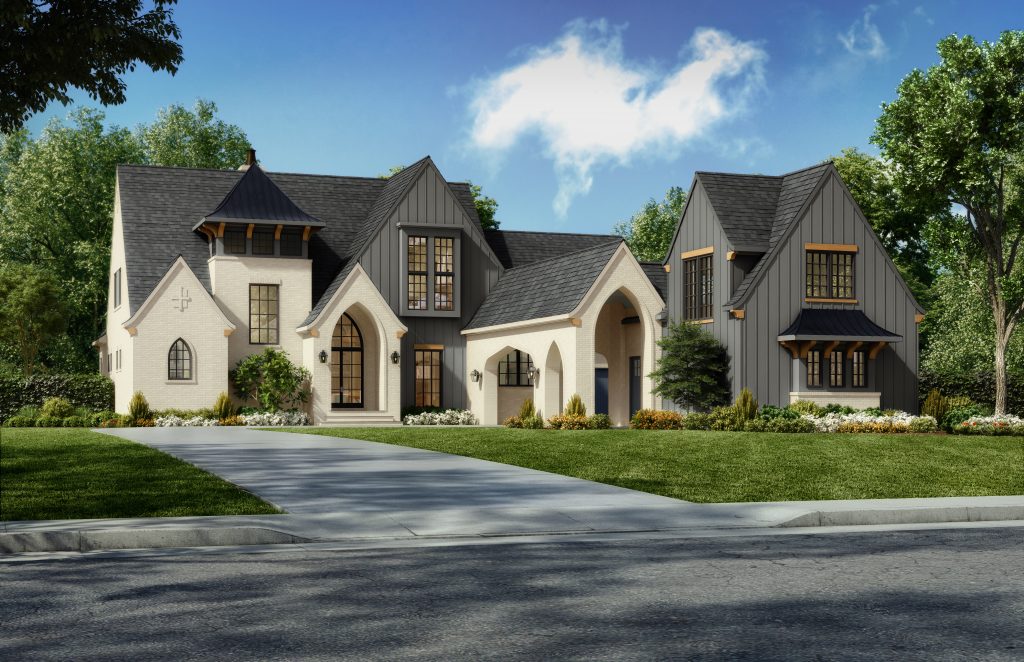

New Plan Feature: Strafford Manor | 4,358 Sq Ft House Plan – 5 Beds 6 Baths
One hundred and one feet, ten inches. That’s the depth of this house before you add a single setback.
The Strafford Manor house plan is the plan you reach for when the lot stops being the constraint. Nothing about it is compressed. The question to settle first is whether your site can hold it.
Plan 4358 went into the catalog carrying the Multigenerational style tag, and the way the square footage is arranged is the reason why.
Short answer: The Strafford Manor house plan is a two story design at 4,358 square feet on a 78′-10″ by 101′-10″ footprint. Five bedrooms, six baths, primary suite downstairs, three car courtyard garage. It carries the Multigenerational style tag. The footprint is the constraint here, since the lot has to clear nearly 80 feet of width and over 100 feet of depth before setbacks.
The spec, before anything else
| Total heated area | 4,358 sq ft |
| First floor | 2,679 sq ft |
| Second floor | 1,679 sq ft |
| Footprint | 78′-10″ wide by 101′-10″ deep |
| Bedrooms / baths | 5 / 6 |
| Primary bedroom location | Downstairs |
| Garage | 3 car, courtyard |
| Primary roof pitch | 16/12 |
| Ridge height from first floor | 34′-7″ |
| Ceiling heights | 10′ first floor, 9′ second floor |
| Exterior veneer | Brick primary, siding secondary |
| Style | Modern English Tudor, Modern European, Multigenerational |
The lot this plan needs
Start with the depth, because that’s the number that rules sites out. At 101′-10″, the house alone eats over a hundred feet before your front and rear setbacks touch it. A 150 foot deep lot with 30 front and 20 rear leaves you 100 feet, and you’re already short.
Width runs 78′-10″. Add two ten foot side setbacks and you’re at close to a hundred feet of lot width.
Screen for it before you shop
The catalog filters by footprint width across a 25 to 143 foot range and by depth across 44 to 133 feet. Strafford Manor sits in the upper half of both. You can screen your lot against those two numbers before you open an elevation. That saves the conversation where a buyer falls for a rendering that was never going to fit.
Depth is the dimension builders forget to check. It’ll fail late, at the site plan, after the buyer has already picked the house.
Why is the garage set into a courtyard?
Because three garage doors on the street face of a manor elevation would undo the elevation.
The garage orientation attribute on plan 4358 reads courtyard, three car. The doors turn inward, off the primary street view. From the curb you see brick, gable, and window, which is the whole point of a plan in this class.
That arrangement costs land. A courtyard needs the driveway to enter, turn, and give a vehicle room to swing before it reaches a door. Our guide to custom garage design puts typical bay depth at 20 to 24 feet. A three car bank runs roughly 450 square feet of structure, before you add the turning apron in front of it.
Run that as its own calculation. The 78′-10″ width already includes the garage wing, but the courtyard and its approach take lot area outside the footprint. If your site plan doesn’t leave room for a vehicle to turn, the courtyard becomes a driveway pointed at a wall.
What the Multigenerational tag is doing here
The square footage splits 2,679 on the first floor and 1,679 on the second. About 61 percent sits on the ground, with the primary suite down there.
Five bedrooms and six baths on a plan that keeps the primary downstairs leaves real program upstairs. That’s the shape of a house built to hold more than one household, and it’s why the plan carries the tag it does.
The demand behind it is documented. Pew Research Center put 18 percent of the US population in multigenerational households as of 2022, up from 7 percent in 1971. That’s a long trend, not a spike.
Before you sell it that way, get clear on what the buyer needs. There’s a code line between a second suite and a second dwelling unit, and the second one brings permitting with it. Our questions to ask your builder about multigenerational plans covers what to settle first.
The elevation and what it costs
Brick primary, siding secondary, a 16/12 pitch, and a ridge 34′-7″ above the first floor.
A 16/12 over 2,679 square feet of first floor coverage is a large roof at a steep pitch. Framing including roofing is the single largest detailed subcomponent of construction cost in the National Association of Home Builders study, running 11.6 percent. On a plan this size that percentage is attached to a bigger number, so you’ll want the roof bid before the elevation gets approved.
The masonry field is the other dial. Brick over nearly 80 feet of frontage is a real order, and where the brick to siding line sits moves it. You can see how the same detailing logic plays out across the Modern English Tudor collection at smaller footprints.
What gets changed most often
The published option list tells you what buyers and builders adjust on a plan in this configuration. Here’s what’s on it.
- Foundation. Slab, inground basement, and walkout basement are all offered. On a lot large enough for this footprint you often have grade to work with, so price the walkout before you settle for the standard set.
- Plan reversal. On a courtyard plan this decides which side the courtyard opens toward, which is a site orientation decision rather than a styling one. Mirror reverse flips the layout and leaves the text and dimensions as drawn. Right reading reverse flips the plan and rewrites the wording and dimensions so the sheets read correctly.
- CAD file. This is what you buy when modifications are coming. The PDF set is included with the plan.
- Veneer ratio. Brick primary over siding secondary is the cost dial on this elevation, and the frontage is long enough that small changes to the masonry line add up.
The mechanics of requesting any of these are in our builder’s guide to modifying house plans. Elite Design Group makes the changes to the set before it reaches your framer, not after.
Who this plan fits
- Builders on estate lots, large custom sites, or low density subdivisions with roughly 100 feet of buildable width and 130 feet of usable depth
- Buyers who want the primary suite on the main floor without giving up a full second story
- Households planning for a second generation under the same roof, where the upstairs program has to stand on its own
- Sites where the street view matters enough to pay for keeping three garage doors off it
Pass on it if your depth is tight. No modification shortens a 101 foot house without redrawing it, and that’s a different project than a plan purchase.
Check the depth before you check anything else
Pull the plat, subtract the front and rear setbacks, and compare what’s left to 101′-10″. If that clears, run the width against 78′-10″ and then find room for the courtyard approach.
Three numbers, fifteen minutes. It’s the cheapest step in the whole process and it’s the one that gets skipped.
Full specifications, floor plans, and elevations are on the Strafford Manor plan page. Some plans include a 3D walkthrough, and clients can request one for an additional fee.
Ask About Plan 4358 on Your Site
Frequently Asked Questions
What size lot does the Strafford Manor house plan need?
The footprint is 78 feet 10 inches wide by 101 feet 10 inches deep. Add both side setbacks to the width and both front and rear setbacks to the depth. In practice you’re looking at roughly 100 feet of buildable width and 130 feet of usable depth, plus room for the courtyard approach.
Is the primary suite upstairs or downstairs?
Downstairs. The plan splits 4,358 heated square feet across two floors, with 2,679 on the first and 1,679 on the second. About 61 percent of the heated area sits on the ground floor. The upper floor still holds enough program to work as a separate zone.
What is a courtyard garage?
A courtyard garage turns the doors inward, away from the primary street view, instead of facing them at the curb. On this plan it’s a three car arrangement. It keeps the elevation clean, and it needs enough lot area for a vehicle to enter, turn, and line up with a door.
Does this plan work for multigenerational living?
It carries the Multigenerational style tag, with five bedrooms, six baths, and the primary suite downstairs. You’ll want to confirm what your buyer needs before you sell it that way. A second suite inside one dwelling unit and a separate second unit are different things under code, and the second brings permitting with it.
Can the plan be reversed?
Yes, and there are two versions. Mirror reverse flips the layout without changing any text or dimensions. Right reading reverse flips the plan and physically rewrites the wording and dimensions so the sheets read correctly. On a courtyard plan, reversal also decides which way the courtyard faces, so settle it against your site.


