


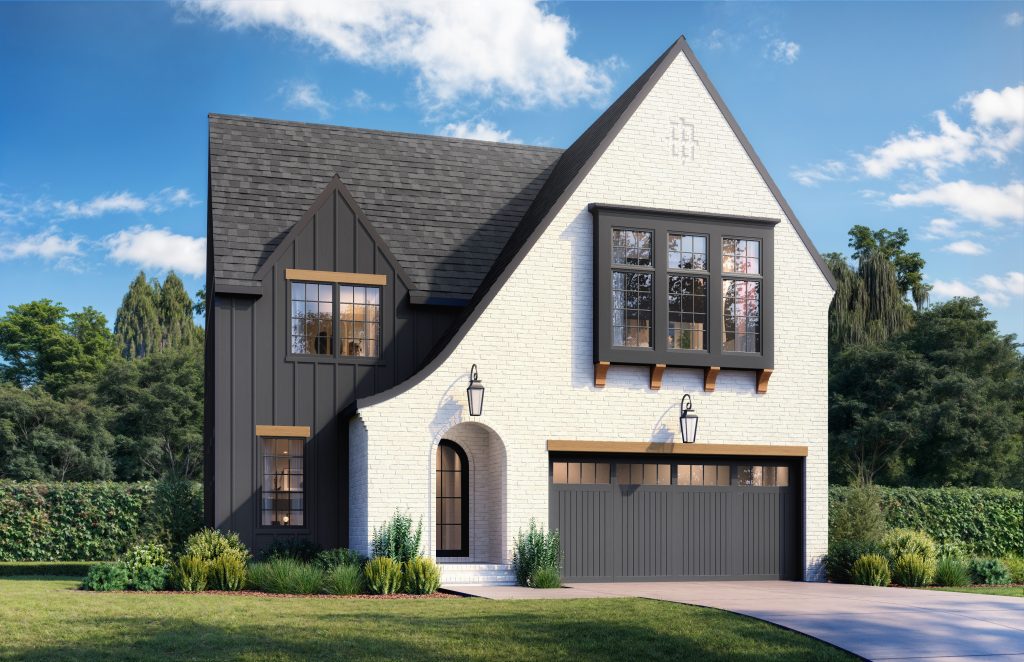

Quick notes: On a constrained lot, front load is the default but not the only arrangement that works under about 45 feet of buildable width. Side load needs enough width for the driveway to turn inside the lot, which is why it tends to show up on much wider plans. Rear load is a plat condition, not a plan option, because it requires alley or rear access. Tandem saves width by spending depth.
Building on Narrow Lots
The garage decides the lot. Not the floor plan, not the elevation, not the bedroom count.
Builders shopping narrow lot house plans with a garage usually check the footprint width against the setbacks, find a plan that clears, and buy it. Then the site plan comes back and the driveway apron doesn’t work. The house fits. The way you get a car into it doesn’t.
Four arrangements are on the table. Front load, side load, rear load, and tandem. On a constrained lot they aren’t interchangeable, and two of them are decided by the plat rather than by the plan.
Start with the frontage math, not the garage type
Your buildable width is one number. Your frontage has to absorb a second one.
The NCDOT Division 10 driveway permit requirements cover the Charlotte district. They set residential and subdivision driveway widths at 20 to 36 feet for a two way connection. The connection radii run from 20 feet minimum to 50 feet maximum. Approach angle has to land between 75 and 90 degrees, with 90 preferred. Driveway offset is 20 feet minimum.
Those figures apply to connections onto state maintained roadways. Your internal subdivision street may fall under town standards instead. Pull the applicable one before you draw anything, because the numbers are close enough that the geometry lesson holds either way.
Here’s what that lesson is. A two way apron at the low end of the range is 20 feet across. It carries a 20 foot minimum radius where it meets the street. On a house that’s 39 or 40 feet wide, that apron and its flares consume most of your frontage. The garage door hasn’t even been drawn yet. On a narrow lot, the approach is the binding constraint.
Front load, and why the catalog keeps landing there
Front load puts the door on the street face and runs the driveway straight in at 90 degrees. It’s the shortest approach, the smallest apron, and the least land consumed.
Look at what that produces in practice. Marigold Manor is 39′-2″ wide by 61′-0″ deep with a two car front load garage. Arrington is a two car front load as well, at 65′-0″ of depth, and it carries the Narrow Lot style tag. Both of them put the door on the front, and neither one is doing that for looks.
The cost is the elevation. On a 39 foot wide house, the garage door owns a large share of what a buyer sees from the curb. There’s no arrangement of that plan where it doesn’t. Everything above the door, the gable, the ridge height, the masonry field, is doing the work of making the house read as a house. You can see how the width plays out on the Marigold Manor plan page.
Cut roof and elevation detail on a front load plan to save framing dollars and you get a garage with a house attached.
Which garage orientation works on a lot under 45 feet wide?
Front load or tandem. That’s the honest list.
Side load asks the driveway to turn ninety degrees inside your lot. That turn needs apron, it needs a radius, and it needs somewhere for the car to sit while it’s turning. On a lot where the house already occupies 39 feet of a 40 foot buildable width, there’s nowhere for any of that to happen.
The scale shows up across the catalog. Marigold Manor is a two car front load at 39′-2″ wide. Everlong English Cottage is a two car side load at 54′-2″. South End Two is a three car side load at 81′-0″. The garage arrangement tracks the width across all three.
Everlong is the boundary case worth studying. It carries the Narrow Lot tag and still takes a side load at 54′-2″. Side load on a constrained footprint is possible. It costs roughly fifteen more feet of width than the front load version of the same idea.
Treat 60 feet as a checkpoint rather than a cutoff. Under about 60 feet of buildable width, have a designer check the turn against your plat before you commit to a side load. Under 45, plan on front load or tandem. It’s a fifteen minute question that saves a redesign.
Rear load is decided before you shop plans
Rear load moves the garage to the back of the house and the driveway to an alley or a rear easement.
It’s the best answer for the elevation. No door on the street face at all, which is why traditional neighborhood developments use it. It’s also the arrangement you have the least control over, because it depends entirely on whether your plat has rear access.
You can’t add rear access to a lot that doesn’t have it. A plan modification cannot create it. The subdivision either has rear access or it does not. Check the plat first. If there’s an alley or a rear easement, rear load opens up and the elevation gets easier. If there isn’t, take it off the list and stop pricing it.
Tandem trades width for depth
A tandem parks two vehicles nose to tail behind one door instead of side by side behind two.
Our guide to custom garage design puts a single garage at roughly 150 square feet. A double and a tandem both come in at roughly 300. A double and a tandem take up about the same area. They take it in opposite directions.
That’s the whole reason tandem exists on a constrained lot. You spend depth you have instead of width you don’t. Marigold Manor runs 61 feet deep and Arrington runs 65, so depth is often the dimension with room left in it.
Two things to check before you specify one. The garage guide puts typical bay depth at 20 to 24 feet. A tandem needs meaningfully more than that, and your rear setback has to allow it. And the front car has to move before the back car can, which some buyers accept and some walk away from. Say it out loud during the walkthrough rather than after closing.
Grade makes this harder
Everything above assumes a reasonably flat lot. Add slope and the driveway has to manage grade change across a shorter run. That’s where drive under and side entry arrangements start getting proposed. Our guide to sloped lot house plans covers how grade changes the approach.
Check these before you buy the plan
- Buildable width after both side setbacks, compared to the plan’s footprint width
- Buildable depth after front and rear setbacks, compared to the plan’s footprint depth
- Whether the plat has an alley or rear easement, which decides rear load on its own
- Which authority permits your driveway connection, state or municipal, and what apron width and radius it requires
- Driveway offset and corner clearance if the lot is near an intersection
- Grade across the approach, since slope shortens the run you have to work with
- Whether your buyer will accept moving one car to reach another, if tandem is on the table
The footprint width and depth filters on the plan search page let you screen against those first two numbers before you open a single elevation. Our walkthrough on how to choose a custom home plan covers the rest of the selection stage.
Ask about orientation before you buy, not after
Garage orientation is a footprint change, not a trim change. Moving a front load to a side load on a narrow plan means widening the building or reworking the first floor. That’s a different conversation than swapping a window package.
Elite Design Group modifies garage orientation, footprint width, and driveway side on stock plans before the set reaches your framer. The mechanics are in our builder’s guide to modifying house plans. Some plans already include a 3D walkthrough, or clients can request one for an additional fee.
Pull the plat, measure the frontage, and bring both numbers to the conversation. That’s the fastest version of this.
Ask About Garage Orientation on a Narrow Lot
Frequently Asked Questions
What is the minimum lot width for a house plan with a garage?
There’s no single number, because it depends on your side setbacks and your driveway apron. Work it in that order. Subtract both side setbacks from the lot width and compare the result to the plan’s footprint width. Then confirm your frontage can carry the apron and its radii. A two car front load plan at 39′-2″ wide needs roughly 40 feet of buildable width plus workable frontage.
Can a front load garage be changed to a side load?
Sometimes, but it’s a footprint change rather than an elevation change. A side load needs room for the driveway to turn ninety degrees inside the lot. That usually means widening the building or reworking the first floor. Ask before you buy the plan, not after the site plan comes back.
How wide is a residential driveway apron?
NCDOT Division 10 requirements for the Charlotte district put residential and subdivision driveway widths at 20 to 36 feet for a two way connection. Connection radii run from 20 to 50 feet. The approach angle has to land between 75 and 90 degrees. Those figures cover state maintained roadways. Confirm which authority permits your specific connection.
Does a tandem garage save width on a narrow lot?
Yes, and it spends depth to do it. A tandem parks two vehicles nose to tail behind a single door instead of side by side behind two. It occupies roughly the same area as a double garage, arranged in the opposite direction. Confirm your rear setback allows the added depth before you specify one.
Can I add a rear load garage to a lot without an alley?
No. Rear load requires alley access or a rear easement, and that’s a subdivision condition rather than a plan modification. If the plat doesn’t show rear access, take rear load off the list and decide between front load and tandem.


