


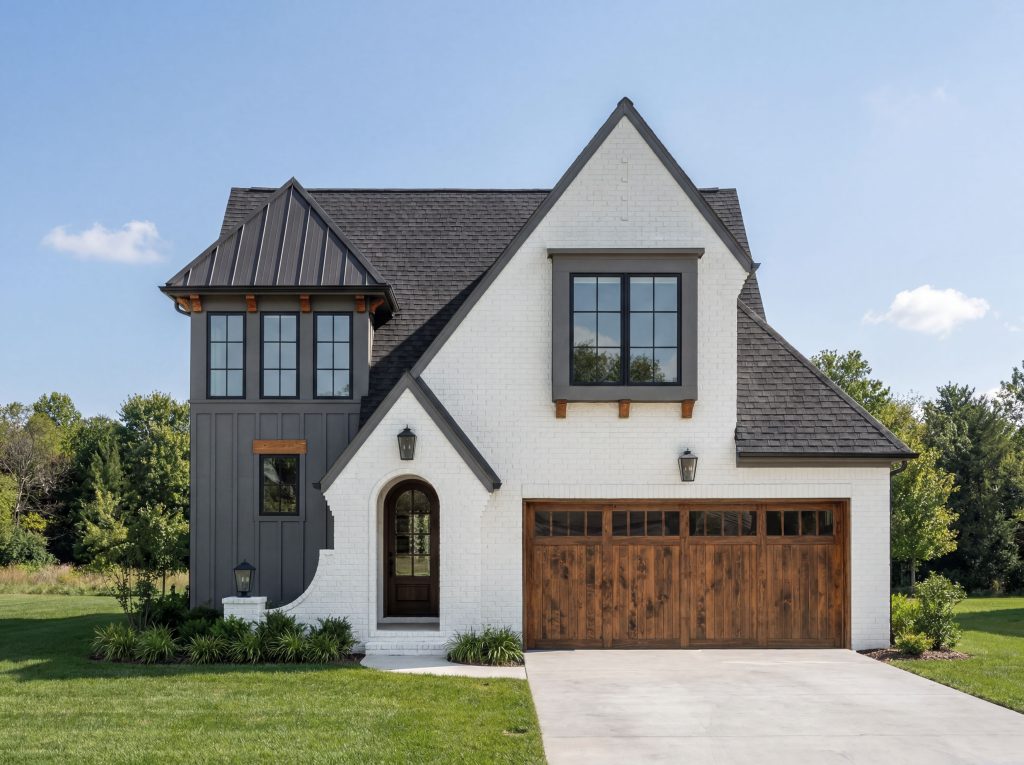

Thirty nine feet, two inches. That’s the full width of this house.
The Marigold Manor house plan carries a steep gabled manor elevation on a footprint narrow enough to sit between the setbacks on an infill lot. It gets there with height rather than width.
Plan 1842 went into the catalog for builders working lots where the buildable width lands near forty feet. The buyer still wants a street face that looks like more house than the lot should hold.
Short answer: Marigold Manor is a two story plan at 1,842 square feet on a 39′-2″ by 61′-0″ footprint. It has three bedrooms, three and a half baths, and the primary suite downstairs. A 15/12 primary pitch and a ridge 28′-4″ above the first floor give it manor proportions on a width that fits constrained lots. Brick is the primary veneer, siding the secondary.
The spec, before anything else
| Total heated area | 1,842 sq ft |
| First floor | 1,400 sq ft |
| Second floor | 442 sq ft |
| Footprint | 39′-2″ wide by 61′-0″ deep |
| Bedrooms / baths | 3 / 3.5 |
| Primary bedroom location | Downstairs |
| Garage | 2 car, front load |
| Primary roof pitch | 15/12 |
| Ridge height from first floor | 28′-4″ |
| Ceiling heights | 10′ first floor, 9′ second floor |
| Exterior veneer | Brick primary, siding secondary |
| Style | Modern English Tudor, Modern European, Modern Farmhouse, Narrow Lot |
What the plan is doing with height
Every number in the vertical column of that table is working on one problem. The house can’t get wide, so it goes up.
Stack a 10 foot first floor ceiling on a 9 foot second floor ceiling, then set the ridge 28′-4″ above the first floor. That’s a tall building for its width. The 15/12 primary pitch is what ties it together. That pitch is steep enough to give the front gable real presence from the street, which is the move the elevation depends on. Take the pitch down and this becomes a narrow two story box with brick on it.
The style tagging tells you where it sits in the catalog. Modern English Tudor, Modern European, Modern Farmhouse. The steep gable and the brick to siding split let it read across all three. It depends on how the trim and the window package get specified. You can see the family it belongs to in the Modern English Tudor house plan collection.
What the pitch costs you
Be honest with your framer early on this one. In the National Association of Home Builders cost of construction study, framing including roofing is the single largest detailed subcomponent of construction cost. It runs 11.6 percent. Roof geometry moves a number more than most line items on the sheet.
At 15/12 your roofing crew is staging the surface. Nobody’s walking that. Roof jacks, fall protection, slower production. It hits as a step change rather than a gradual climb, and a crew that hasn’t priced a pitch like this will price it high.
The offsetting fact is footprint. At 1,842 square feet the roof area is small in absolute terms even at a steep pitch. A 15/12 over 1,400 square feet of first floor coverage is a different conversation than a 15/12 over 3,500.
The constraint that shaped it
Start with the width and work outward. Take your lot width, subtract both side setbacks, and compare what’s left to 39′-2″. On a fifty foot lot with five foot side setbacks you have forty feet of buildable width and about ten inches of margin. That’s tight but real. On a forty five foot lot with the same setbacks, this plan doesn’t fit without a modification.
Run the depth second. 61′-0″ plus your front and rear setbacks is the number that rules a shallow lot out. Depth is the dimension builders forget to check on infill.
The catalog filters by footprint width across the full range, 25 to 143 feet. You can screen plans against your lot before you open a single elevation. Our builder’s guide to the house plan catalog covers the rest of the filters.
What the width does to the garage
Two car, front load. On a 39 foot elevation that garage takes a large share of the street face, and there’s no version of this plan where it doesn’t.
That’s the reason the vertical detailing above it matters as much as it does. The gable, the ridge height, and the brick field are carrying the elevation over a door that occupies most of the ground floor frontage. Builders who cut the roof detailing on this plan to save framing dollars end up staring at a garage with a house behind it.
Why is the primary suite downstairs on a two story plan?
Because the split is 1,400 square feet on the first floor and 442 on the second. About 76 percent of the heated area sits on the ground.
That’s an unusual ratio for a two story house, and it’s deliberate. The plan reads as two story from the street, which is what the elevation needs. It lives close to a main floor house for the people inside it. The primary suite is down. The second floor is a small upper zone rather than half the house.
Some buyers want to avoid stairs but can’t afford the lot width a single story footprint demands. For them, that combination is the whole pitch. Our builder’s guide to aging in place house plans covers what those buyers check on a walkthrough.
What builders change most often
Four modifications come up on plans in this configuration more than the rest. Here’s what they are.
- Foundation. The plan is offered with inground basement, walkout basement, and slab foundation options. On a narrow infill lot with any grade, the walkout is worth pricing before you commit to the standard set.
- Plan reversal. On a front load plan this decides which side your driveway approaches from and which neighbor’s wall you’re looking at. Two options exist. Mirror reverse flips the layout and leaves the text and dimensions as drawn. Right reading reverse flips the plan and rewrites the wording and dimensions so the sheets read correctly. Ask for right reading if your framing crew is working from the printed set.
- Veneer ratio. Brick primary over siding secondary is the cost dial on this elevation. Raising or lowering the masonry line changes the number, and so does the number of times that transition steps up and down across the front.
- Garage orientation. This comes up constantly and it’s the one to raise before you buy. Moving a front load garage to a side load on a 39 foot width isn’t a trim change. Ask what it does to the footprint first.
The mechanics of requesting any of these are in our builder’s guide to modifying house plans. Elite Design Group makes the changes to the set before it reaches your framer, not after.
Who this plan fits
- Infill builders with roughly 40 feet of buildable width and at least 61 feet of usable depth
- Buyers who want the primary suite on the main floor without paying for a single story footprint
- Spec builds where the street face has to carry the price point on a lot that doesn’t
- Framing crews with steep pitch experience, or a schedule that allows for a crew learning one
Pass on it if your buildable width is under 39′-2″ and a footprint modification isn’t in the budget. Pass on it too if your roofing subcontractor has never staged a pitch above 12/12 and the schedule has no room to learn.
Check it against your lot before you check it against your buyer
Pull your plat, subtract the side setbacks, and see what’s left. If the number clears 39′-2″ with margin, the rest of this plan is worth a conversation. If it doesn’t, a footprint modification is a real option and it’s better raised now than after a buyer has seen the rendering.
Full specifications, floor plans, and elevations are on the Marigold Manor plan page. Some plans include a 3D walkthrough, and clients can request one for an additional fee.
Ask About a Modification to Plan 1842
Frequently Asked Questions
What is the footprint of the Marigold Manor house plan?
The footprint is 39′-2″ wide by 61′-0″ deep. The plan is two floors totaling 1,842 heated square feet, with 1,400 on the first floor and 442 on the second.
Is the primary suite upstairs or downstairs?
Downstairs. About 76 percent of the heated area sits on the first floor. The plan reads as two story from the street while it lives close to a main floor house. The second floor is a 442 square foot upper zone.
Will this plan fit on a 45 foot lot?
It depends on your side setbacks. Subtract both from your lot width and compare the result to 39′-2″. A 45 foot lot with five foot side setbacks leaves 35 feet of buildable width. That’s not enough without a footprint modification. Check the plat before you check anything else.
Can the front load garage be changed to a side load?
Raise it as a modification request before you buy. A side load garage needs width the plan doesn’t currently have, so the change affects the footprint rather than the elevation alone. Our design team can tell you what it costs in width before you commit.
Can the plan be reversed?
Yes, and there are two versions. Mirror reverse flips the layout without changing any text or dimensions. Right reading reverse flips the plan and physically rewrites the wording and dimensions so the sheets read correctly. Choose right reading if crews are building from the printed set.


