


Cost Effective House Plans: Why Design Approvals Keep Stalling at Pricing
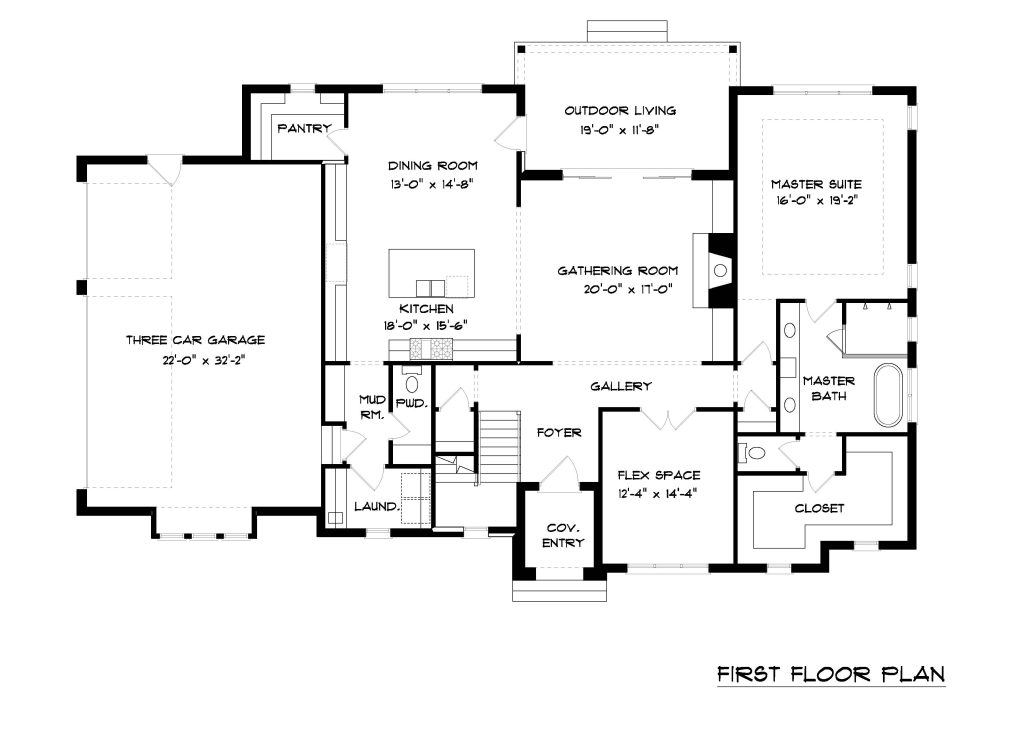
The plan gets approved. Everyone’s happy. Then it goes out for pricing and comes back well over budget. The next three weeks are spent taking a house apart in front of a client who already fell in love with it.
Cost effective house plans are not the ones with the smallest square footage. They’re the ones where the shell decisions were made before anybody fell in love with a rendering.
Builders across Georgia and North Carolina are living with this right now. The Residential Design / John Burns US Custom Residential Architecture Index came in at 48 for the fourth quarter of 2025, below the 50 line that separates growth from slowing activity. The detail underneath the index matters more than the index. Project completions fell 4.0 percent year over year and project revenues fell 2.6 percent, while client interest held steady. John Burns calls that a conversion problem rather than a demand problem. Plans clear the design phase and die at the bid.
The cause is almost never one expensive feature. It’s a sequencing problem, and it’s fixable.
Short answer: Cost effective house plans are decided by roof plane count, footprint perimeter, exterior material transitions, and wet wall grouping, not by square footage. Approvals stall because the client approves an elevation before anyone prices it, so every later change reads as a loss. Put a directional number in front of them during plan selection instead.
The approval happens before anyone has a number
Here is the order most projects run in.
Client picks a plan. Client approves the elevation. Plan goes to trades for pricing. Number comes back. Everyone reacts.
By the time the first real cost signal arrives, the client has already committed to a specific house. Every change after that feels like a loss to them, because it is. They aren’t comparing two options. They’re watching something get taken away.
That’s why value engineering conversations go badly even when the cuts are reasonable. The problem isn’t the cuts. It’s that they arrive after the attachment.
Where the money actually is
For scale, the National Association of Home Builders puts construction costs at 64.4 percent of a new home’s sales price, the highest share in the history of that series. Shell decisions move a large share of that.
When a plan comes back over budget, the instinct is to cut square footage. That’s usually the wrong first move. The expensive parts of a house aren’t spread evenly across the floor area.
The cost concentrates in a few places.
Roof complexity
Every intersecting gable is a valley. Every valley is cut framing, flashing, and a leak path that needs detailing. Six roof planes price very differently from three at the same square footage, and the client can’t see that on a floor plan.
Exterior material transitions
Not the materials. The transitions between them. Each break between masonry and siding or stucco needs flashing, a termination detail, and a second trade on site. A plan that steps its water table up and down across the front carries cost the takeoff doesn’t obviously show.
Footprint shape
Corners cost money. Foundation, framing, sheathing, and trim all scale with perimeter, not just area. Two plans at the same square footage can sit several percent apart on shell cost purely on how many jogs the footprint has.
Plumbing distribution
Baths and kitchens spread across the plan mean longer runs, more penetrations, more coordination. Grouping wet walls is one of the least visible and most effective cost decisions in the whole set.
A client looking at a rendering can’t see any of this. A builder looking at the plan can see all of it, before it goes out.
What can builders change about the order?
Price the plan before the client approves the elevation. Not a full bid. A directional number based on the shell decisions that drive most of the cost.
That one change moves the hard conversation from after the attachment to before it. Now the client is choosing between two versions of a house instead of losing pieces of one.
A workable sequence
- Narrow to two or three plans that fit the lot and the program
- Run a directional number on each, based on roof plane count, perimeter, exterior transitions, and wet wall grouping
- Take the client the plans with the ranges attached
- Make the detailing decisions with the client, at that stage, while all options are still open
- Issue the revised elevation and plan set
- Price that set for real
The number that comes back at the end of this is one you can hold, because nothing in the set surprises anyone. Working from a proven plan library shortens the front half of this considerably, which we cover in our guide to using stock house plan catalogs to move faster on projects.
The second cause: the plan set was never buildable at the price
Some plans price high because of what they are. Others price high because of what they leave out.
A set that skips header sizes at long spans, leaves the foundation type generic, or shows an elevation detail with no section behind it forces every trade to add contingency. They aren’t being difficult. They’re pricing unknowns, and unknowns price high.
Before a plan goes out for pricing, check that the set answers the questions your trades are going to ask.
- Foundation type is specified for your soil and grade conditions
- Structural drawings show headers and beams at every long span
- Elevation details that are not standard have a section drawing behind them
- Wall assemblies are called out where they differ from standard
- The plan reflects your actual lot, not a generic flat one
A set that answers these gets tighter bids from the same trades on the same house. If the base plan needs work to get there, the modification process is usually cheaper than the contingency you’d otherwise absorb.
The third cause: nobody asked the framer
A crew pricing work they’ve never built prices it high, and they’re right to. Unfamiliar detailing is real risk for them.
If a plan includes an elevation treatment your framing crew hasn’t built before, that shows up as a premium whether or not anyone names it. Sometimes you accept the premium. Sometimes you change the detail. Either way it should be a decision you made, not something you discovered in a number.
Send the elevation to your framer before the client approves it. One phone call, and it prevents the most avoidable version of this problem.
What this looks like when it works
Here is a simple example of the difference.
Two builders take the same client through plan selection. The first shows three renderings. The client picks one, it goes to pricing, it comes back over. Three weeks of revisions follow, and the client ends up in a house that looks like a reduced version of the one they picked.
The second shows the same three plans with a cost range on each, and explains that the six-gable elevation carries a framing premium. The client decides with that in hand. They pick the plan they can afford and never see a version they can’t have.
Same plans. Same client. Different outcome, entirely because of when the cost information arrived.
Start with the plans, not the revisions
Most of the time lost to stalled approvals goes into redesigning something that shouldn’t have been approved at that specification in the first place. The fix is upstream.
Elite Design Group works with builders on modifications before a set goes out for pricing. Roof plane consolidation, elevation detailing, foundation type, wet wall grouping. If you’re still narrowing the field, our walkthrough on how to choose a custom home plan covers the selection stage. Some plans already include a 3D walkthrough, or clients can request one for an additional fee.
Review a Plan Before It Goes to Bid
Frequently Asked Questions
Why do house plans come back over budget so often right now?
Cost signals arrive too late. The client approves an elevation before anyone has priced it, so every change after that reads as a loss rather than a choice. The Residential Design / John Burns US Custom Residential Architecture Index came in at 48 in the fourth quarter of 2025, below the 50 growth line, with project completions down 4.0 percent and revenues down 2.6 percent year over year. John Burns describes the cause as a conversion problem rather than a demand problem. Interest is steady. Projects are not starting.
Is cutting square footage the fastest way to bring a plan into budget?
Usually not. Cost concentrates in roof plane count, footprint perimeter, exterior material transitions, and plumbing distribution. It doesn’t spread evenly across floor area. Two plans at identical square footage can price several percent apart on shell cost alone. Look at those four before you cut area.
How can a builder get a directional number before full pricing?
Base it on the shell decisions that drive most of the cost. How many roof planes, how many footprint corners, how many exterior material transitions, and whether the wet walls are grouped. That’s enough for a range you can put in front of a client during selection, which is when a range is actually useful.
Why do trades add contingency to some plan sets and not others?
They’re pricing unknowns. A set that leaves foundation type generic, omits header sizes at long spans, or shows a nonstandard elevation detail with no section behind it forces every bidder to guess. Those guesses come in high. Finish the set and you get tighter bids on the same house.
Should the framer see the elevation before the client approves it?
Yes. A crew pricing detailing they’ve never built will price the risk, and that premium shows up whether or not anyone names it. One conversation before approval lets you decide whether to accept it or change the detail.
Let's Talk
Ready to find out what's possible for your family?
No pressure, no jargon. A real conversation about where you are and where you want to go.
TOPICS
MOST RECENT

More from Elite Design Group


— Keep Reading